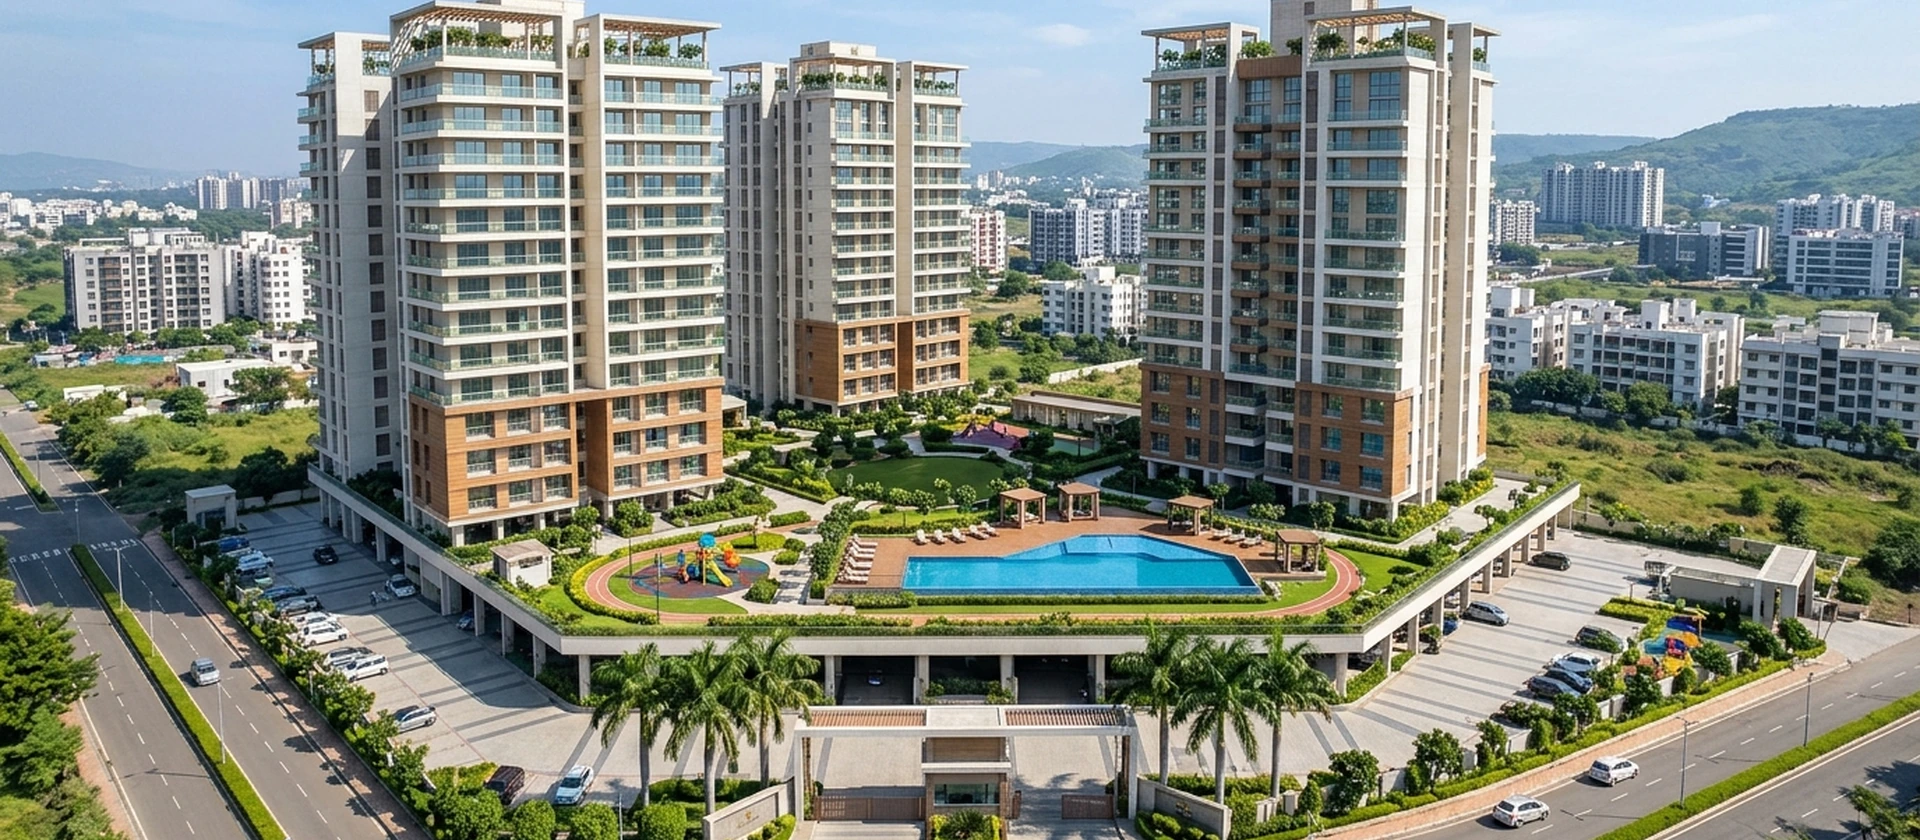
Welcome to Sonigara Richmont Ravet – Thoughtfully Designed 2 BHK & 3 BHK Luxury Flats in Pune
Premium Residential Landmark • Ravet, PCMC • 2 & 3 BHK Homes

Sonigara Richmont Gallery – Visual Tour & Architectural Renders

Quick Summary: Sonigara Richmont Gallery – Visual Tour & Architectural Renders – Sonigara Richmont is an upcoming premium residential landmark developed by Sonigara Group in Sector 29, Ravet, PCMC, Pune. Offering thoughtfully engineered 2 BHK and 3 BHK luxury residences with price on request, the project combines zero space wastage layouts, resort-grade amenities, and immediate 2-minute connectivity to the Mumbai-Pune Expressway and 15-minute access to Hinjewadi IT Park.

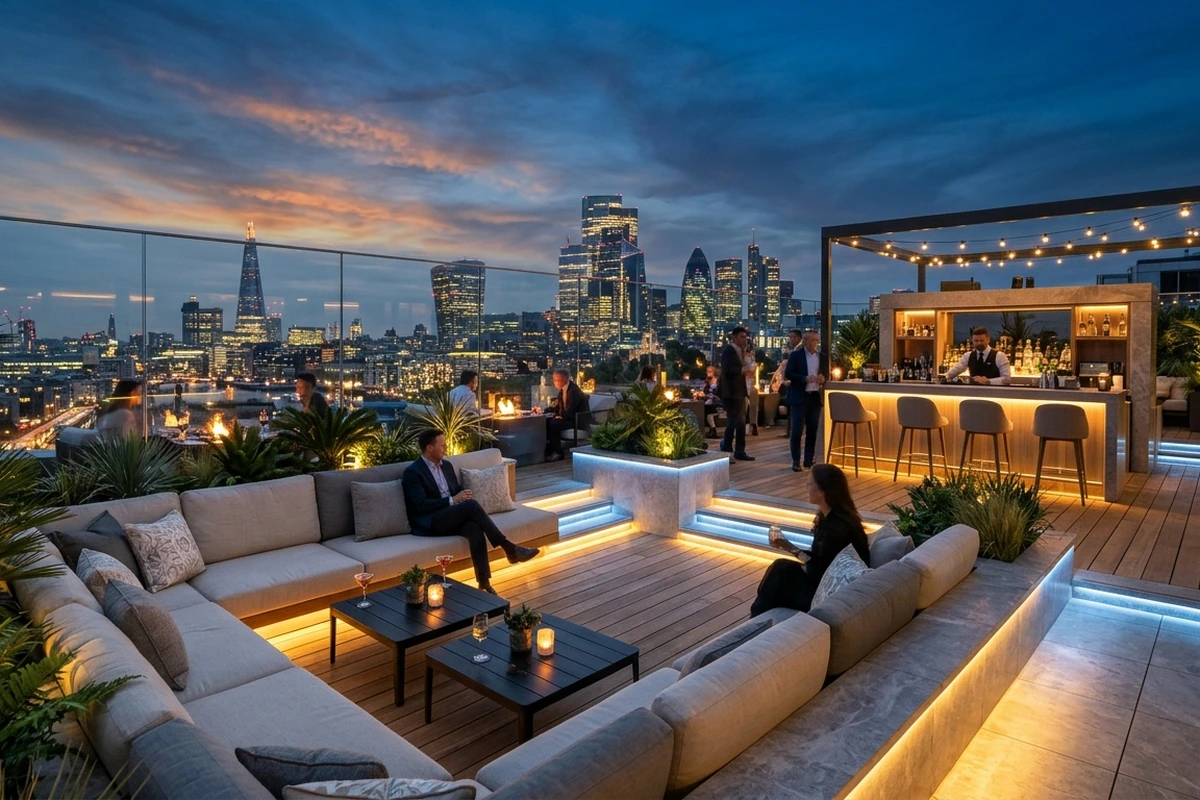
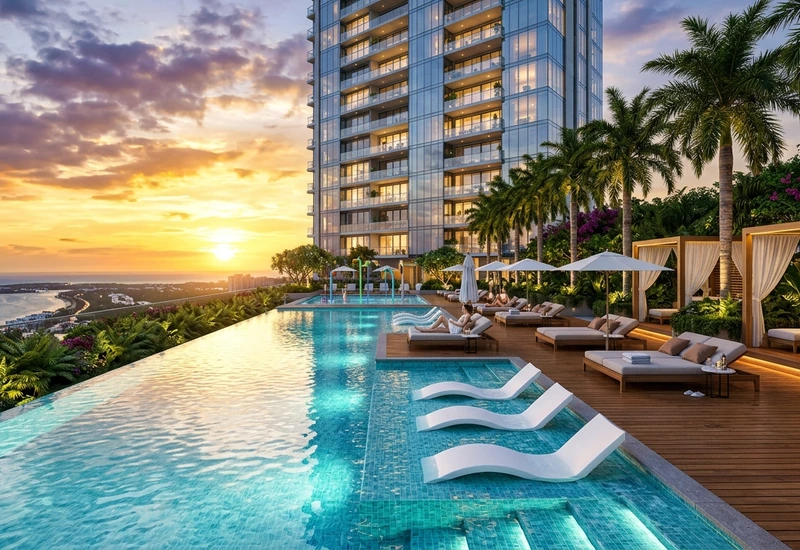
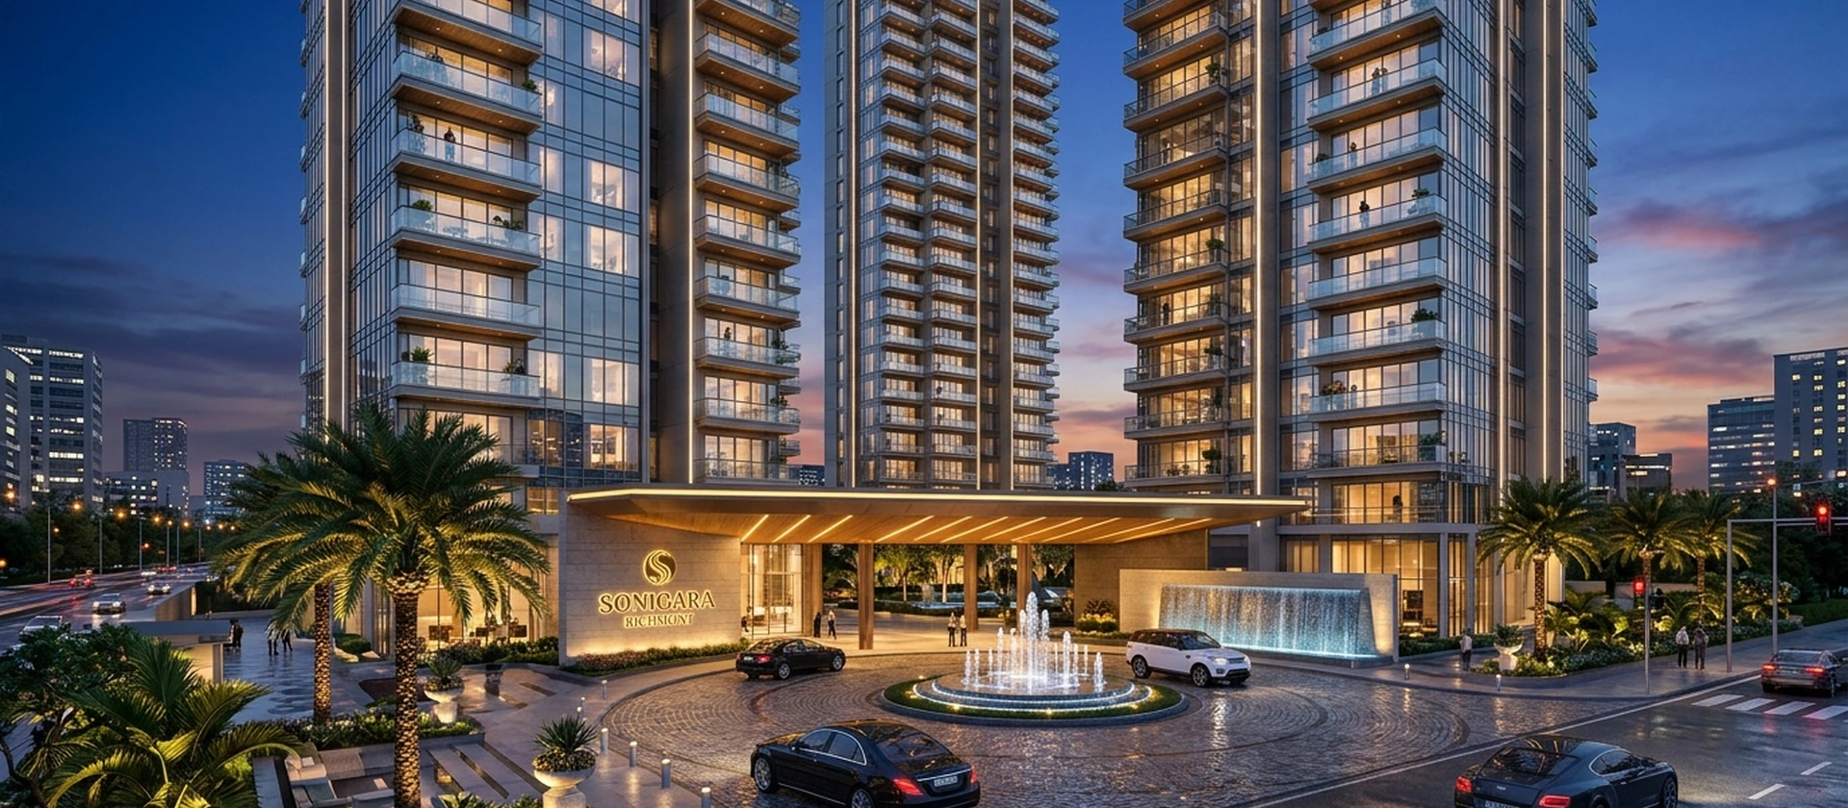
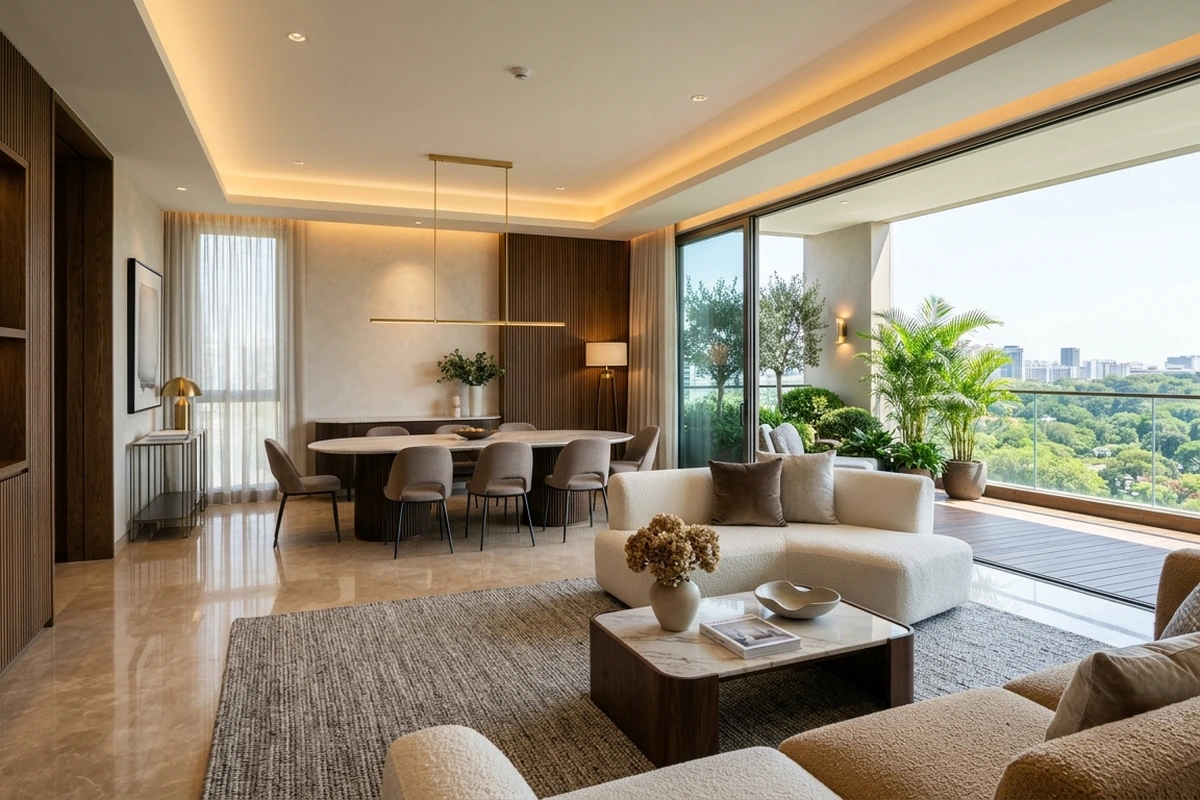
Experience Sonigara Richmont Ravet through a curated photorealistic visual showcase. Explore the grand double-height entrance lobby, show apartment living suites, rooftop sky lounge, infinity swimming pool, and high-rise tower elevations.
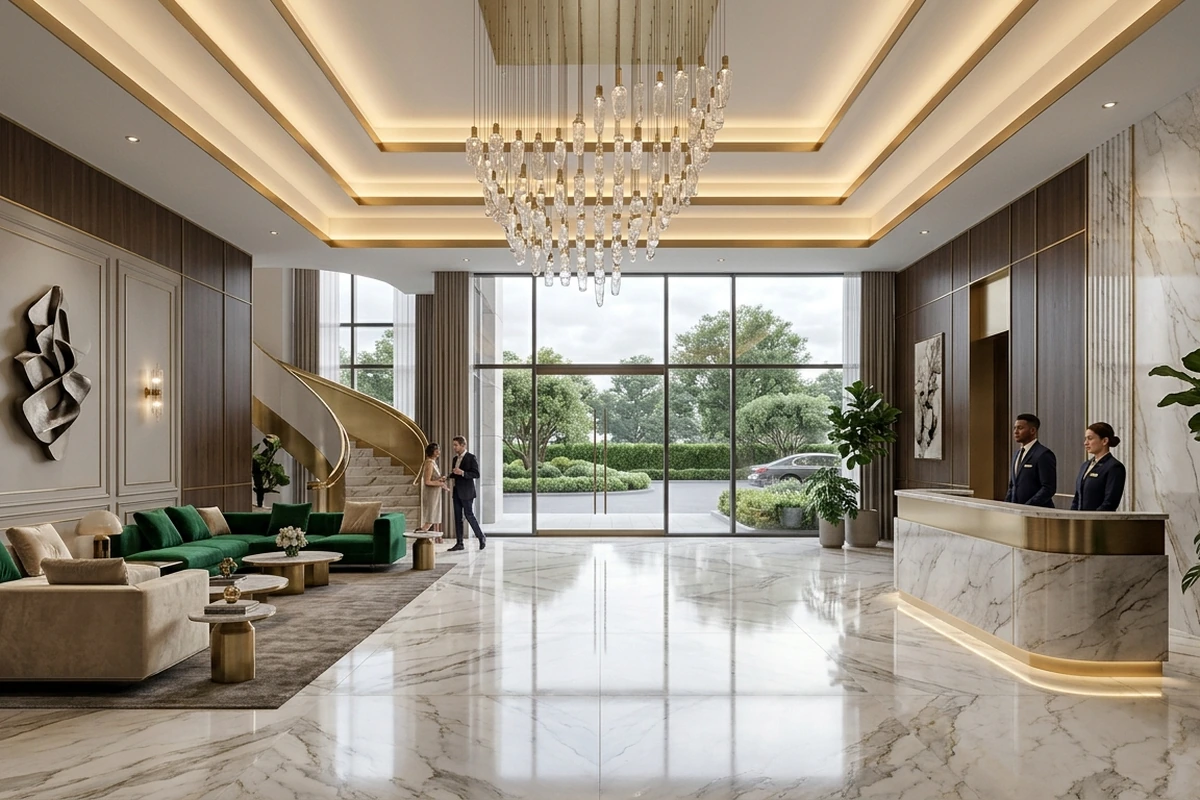
Grand Entrance Lobby Sonigara Richmont

Grand Double-Height Entrance Lobby

Italian marble-finish flooring, designer chandelier, and luxury reception waiting lounge.

Show Apartment Living Room Sonigara Richmont

Show Apartment Living & Dining

Expansive living space, dining alcove, and full-height sliding balcony doors overlooking greenery.

Rooftop Sky Lounge Sonigara Richmont

Rooftop Sky Deck Lounge

Ambient mood illumination, panoramic skyline views, and open-air seating for evenings.

Twilight Elevation Sonigara Richmont

Twilight Architectural Elevation

Illuminated entrance gate, water fountain, grand circular driveway, and modern facade lighting.

Infinity Pool Sonigara Richmont

Resort-Style Swimming Pool

Crystal-clear infinity pool with timber sundeck and shaded family cabanas.

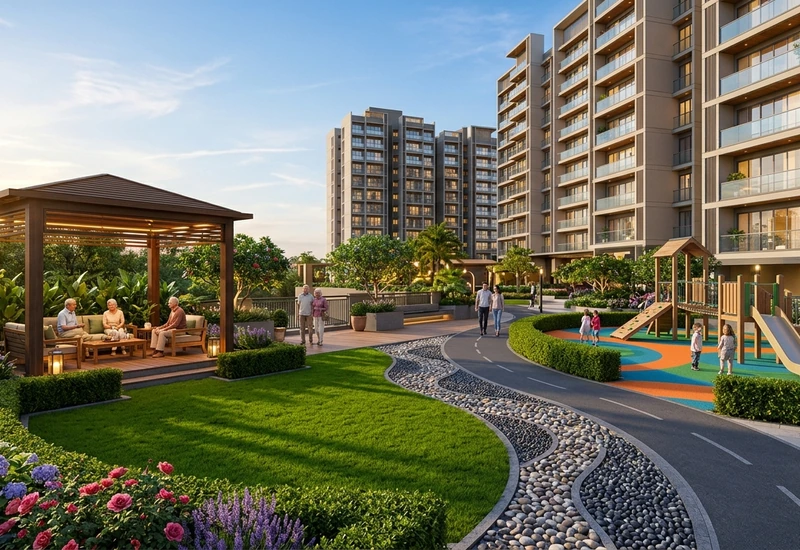
Podium Landscaped Gardens Sonigara Richmont

Themed Podium Landscape

Reflexology pathway, senior citizen gazebo, and landscaped green zones.

Frequently Asked Questions

Verified, factual answers regarding 3D Visual Gallery and project highlights.

Are these actual site photographs or architectural renders?

The visuals displayed are photorealistic 3D architectural renders depicting the proposed design, interior specifications, and planned elevations.

Can I visit the on-site sample show flat in Ravet?

Yes, guided show flat walkthroughs are available at the site sales office from 10:00 AM to 7:00 PM daily.

Where can I download high-resolution floor plan images?

High-resolution floor plans and dimension blueprints can be downloaded via the Floor Plans or Brochure section.

Enquire About Sonigara Richmont

Register below to receive official pricing sheets, floor plan blueprints, and VIP site visit passes.

Call Now WhatsApp