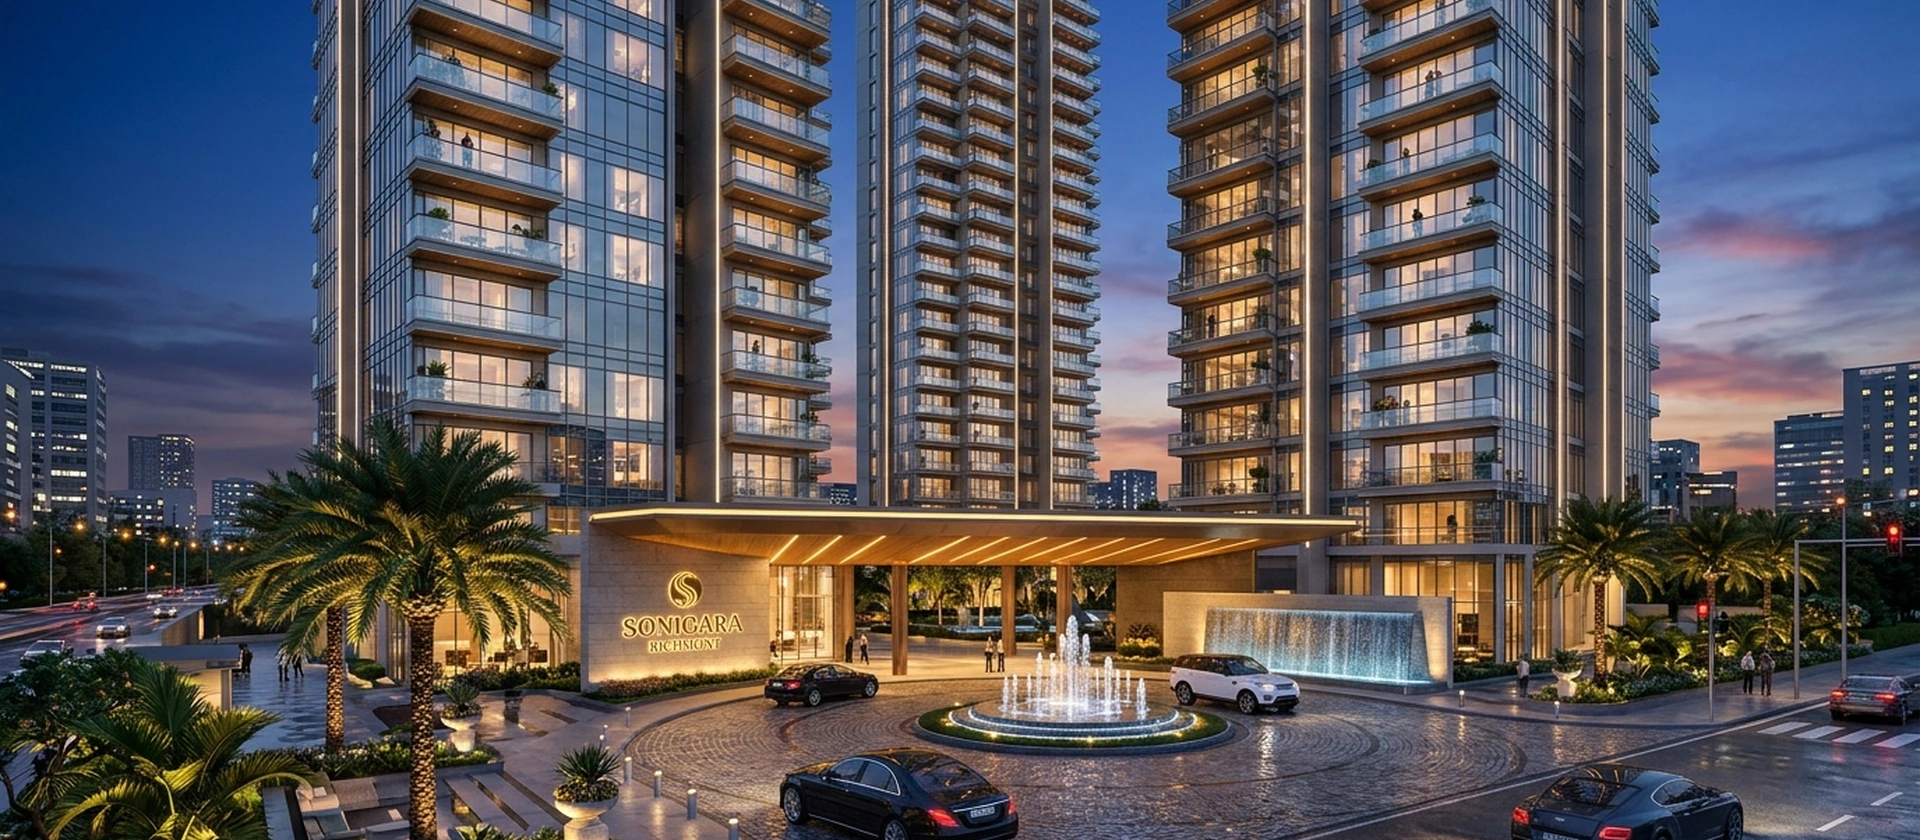
Welcome to Sonigara Richmont Brochure – Thoughtfully Designed 2 BHK & 3 BHK Luxury Flats in Ravet, Pune
Thoughtfully Planned Luxury Living

SONIGARA RICHMONT BROCHURE

Premium 2 BHK & 3 BHK Flats in Ravet, Pune

Sector 29, Ravet, PCMC Pune

◆ A Landmark Development by Sonigara Group – Decades of Trust ◆

◆ Modern Architecture with Zero Space Wastage

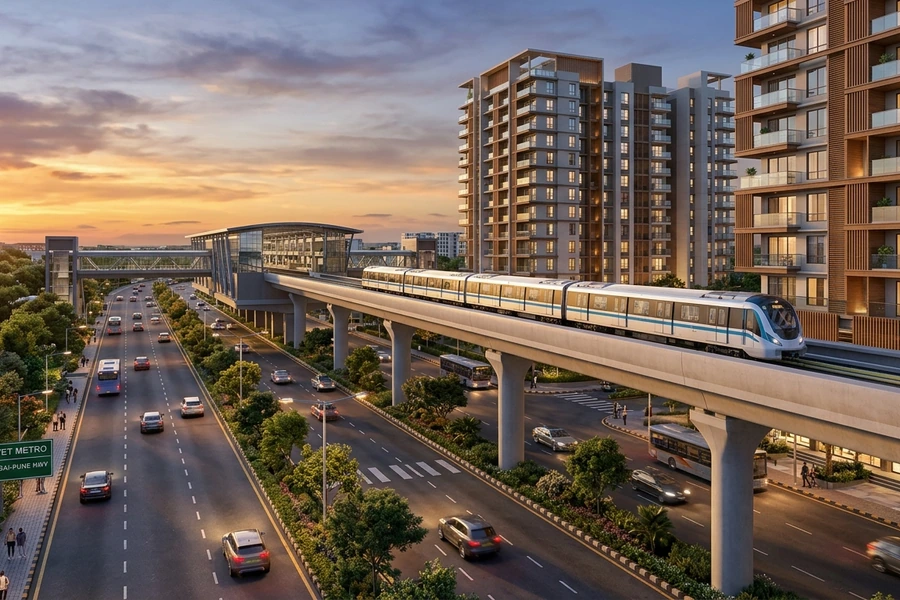
◆ 2 Mins from Mumbai-Pune Expressway

◆ 15 Mins from Hinjewadi IT Park Phase 1, 2, 3

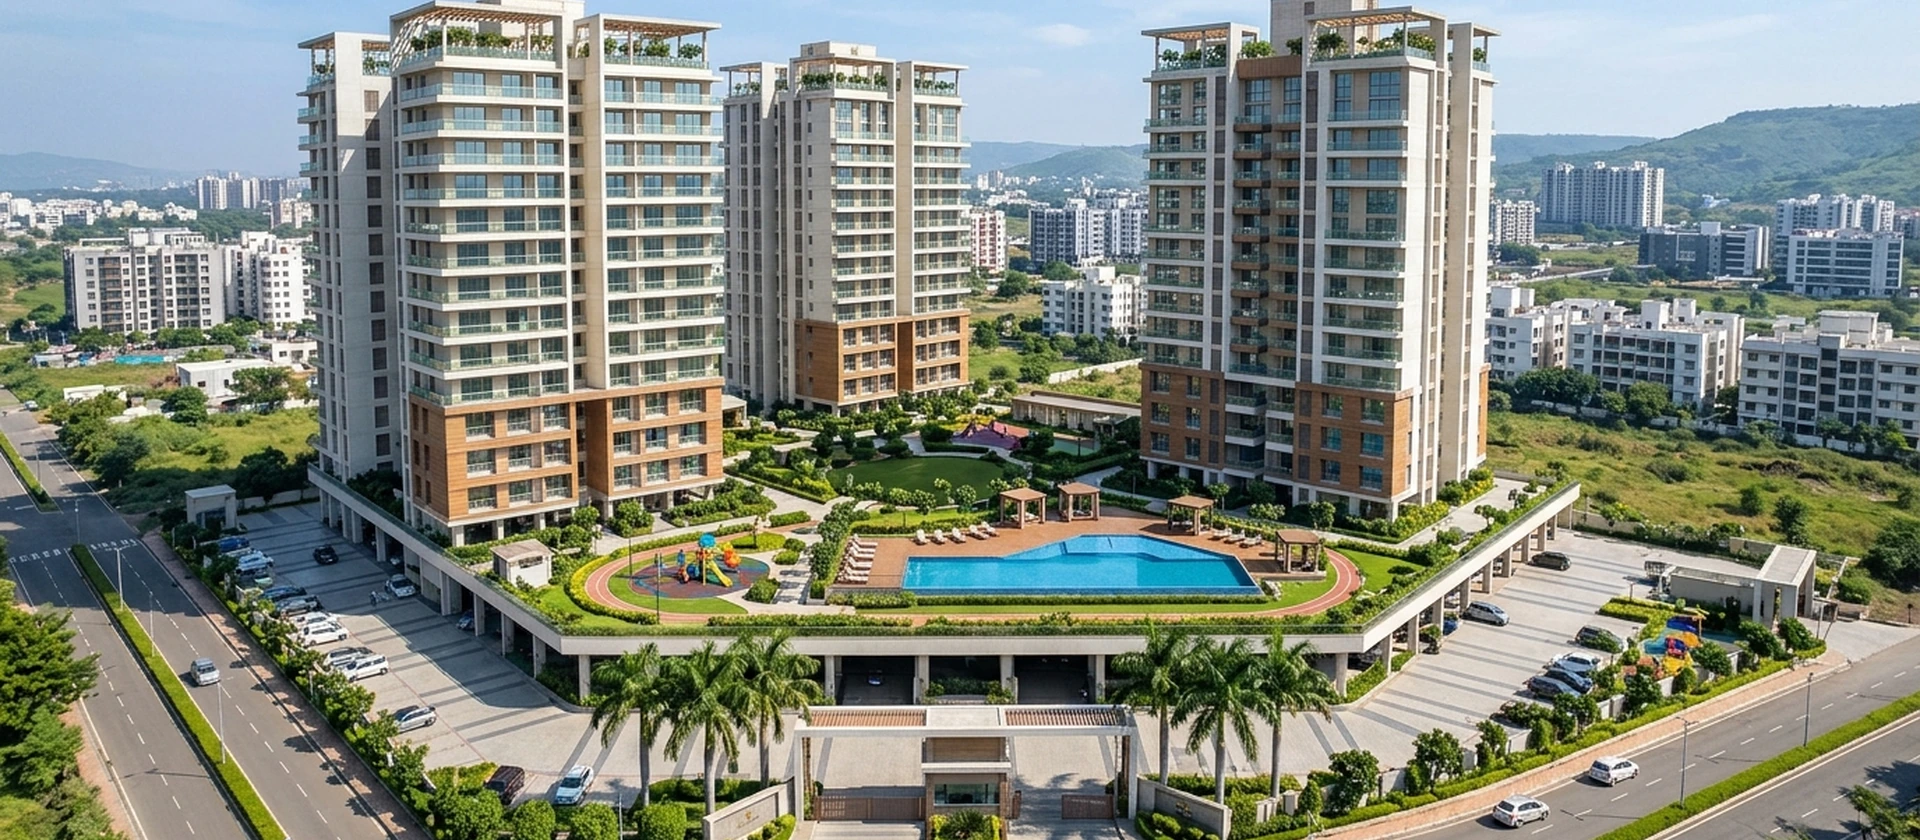
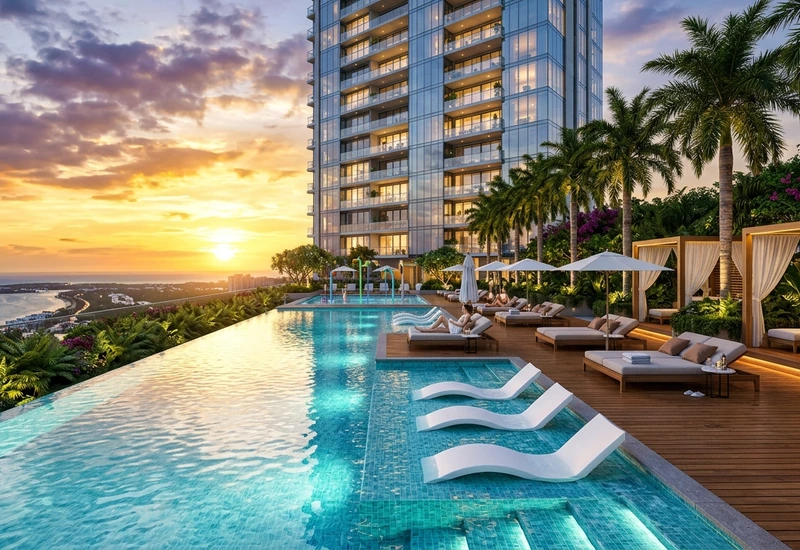
◆ Resort-Style Infinity Pool & Curated Clubhouse

Special Launch Pricing

Price on Request

Official Brochure

Sonigara Richmont Brochure – Official Project Brochure & Specifications PDF

Quick Summary: Sonigara Richmont Brochure represents an upcoming residential landmark developed by Sonigara Group in Sector 29, Ravet, PCMC, Pune. Offering 2 BHK and 3 BHK luxury residences with price on request, the project combines zero space wastage layouts, resort-style amenities, and immediate 2-minute connectivity to the Mumbai-Pune Expressway and 15-minute access to Hinjewadi IT Park.

The comprehensive Sonigara Richmont Brochure PDF provides prospective homebuyers and investors with a complete, transparent dossier of the project, including architectural elevations, floor plans, master layout, internal specifications, and location map.

Prime Engineering

Engineered with zero space wastage, ensuring expansive usable carpet area across all rooms.

Expressway Access

Just 2 minutes away from the Mumbai-Pune Expressway and 15 minutes to Hinjewadi IT Park.

Decades of Trust

Developed by Sonigara Group, trusted for transparent documentation and timely delivery.

20+ Amenities

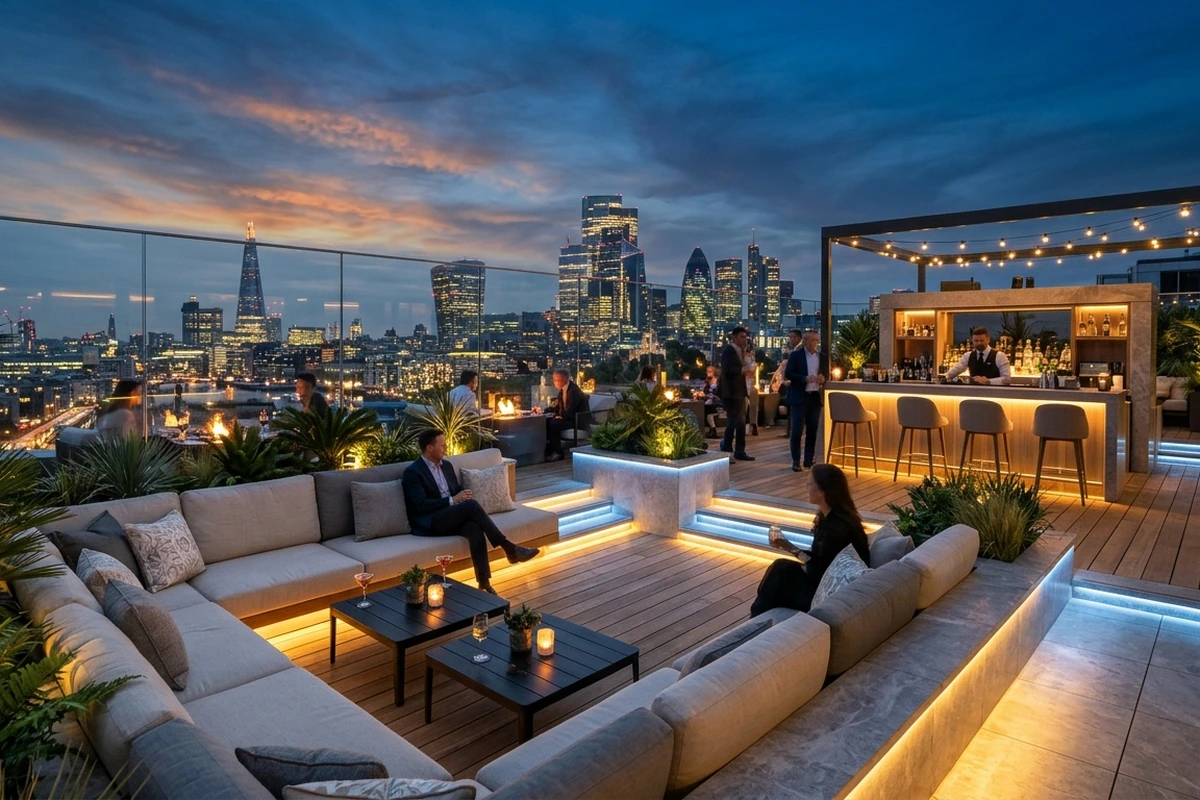
Resort-style infinity pool, modern gym, themed podium gardens, and high-rise sky deck.

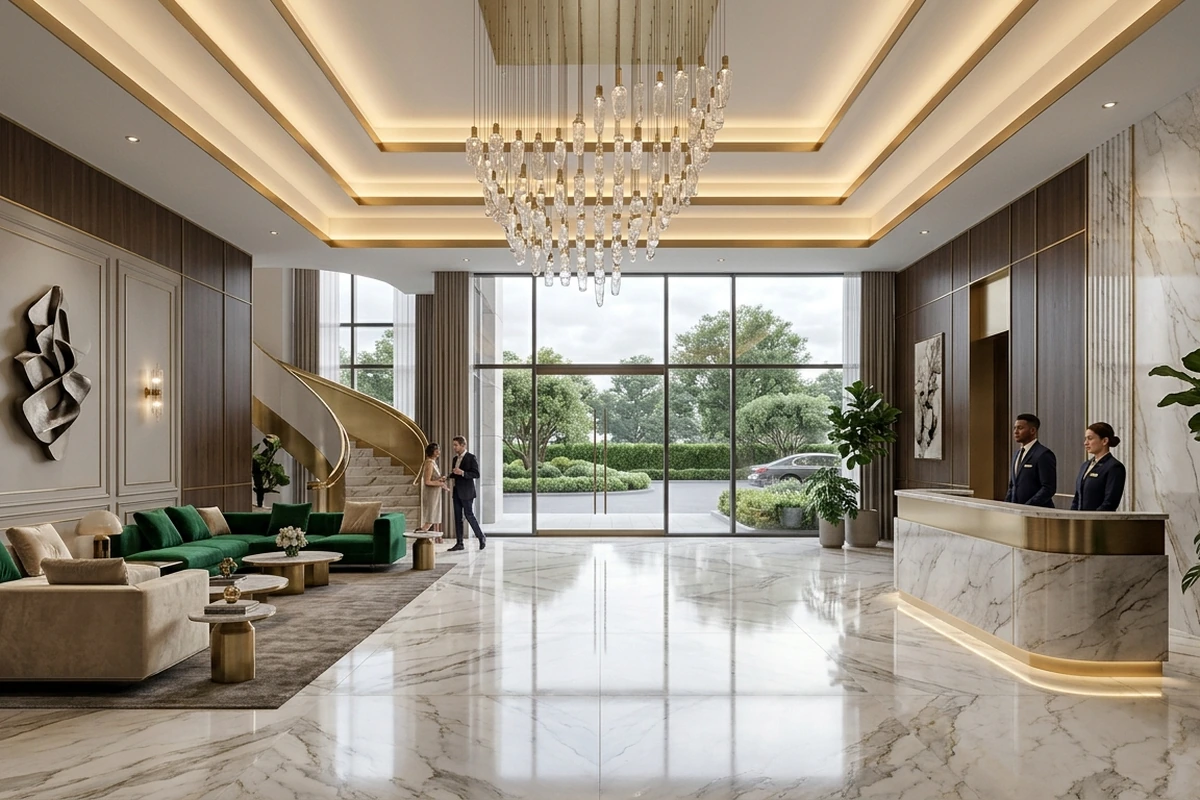
Inside the official brochure, you will discover detailed dimensions for each 2 BHK and 3 BHK layout, high-resolution renders of the infinity pool and clubhouse, a full list of electrical and sanitary fixtures, and clear MahaRERA certification numbers.

Downloading the brochure is instant and complimentary. Simply fill in your name and contact number on this page to receive the official digital brochure directly on your WhatsApp or Email.
Premium Residential Landmark • Sector 29, Ravet • 2 & 3 BHK Homes

Sonigara Richmont Brochure – Pricing & Unit Typologies

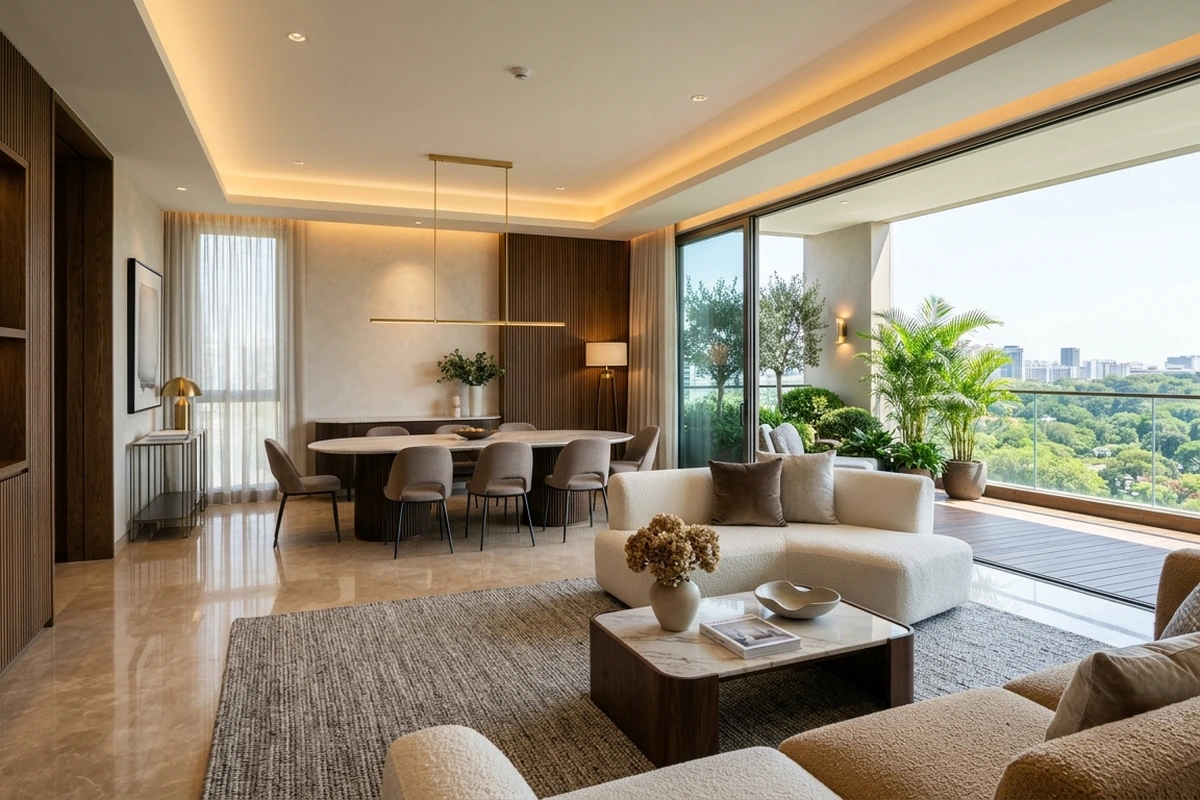
Thoughtfully designed 2 BHK and 3 BHK apartment configurations tailored for functional living and modern family requirements in Ravet, Pune.

Typology
Layout Feature
Starting Price
Action
2 BHK Luxury Flat
Thoughtfully Planned Layout
Price on Request
3 BHK Premium Flat
Expansive Family Residence
Price on Request

20+ Curated Lifestyle Amenities

Experience world-class leisure, wellness, and fitness zones at Sonigara Richmont Brochure.

Resort Style Infinity Swimming Pool

Infinity Swimming Pool

Resort-style pool with timber deck and kids pool.

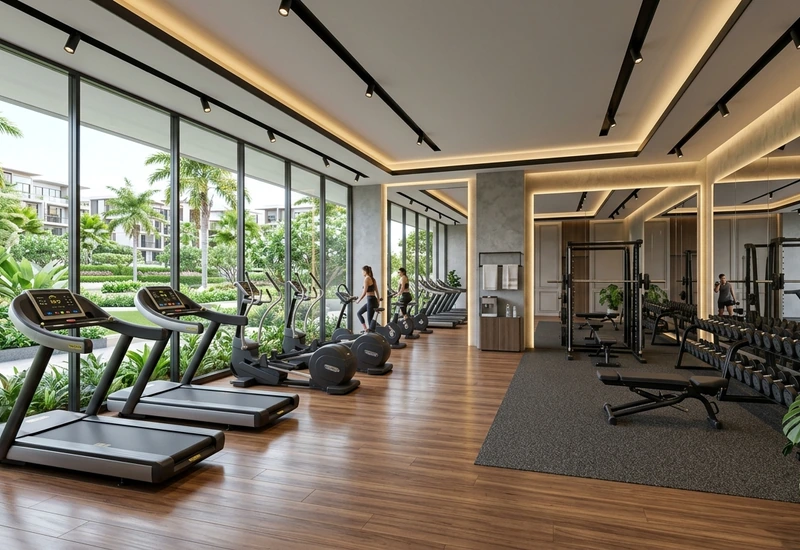
Fully Equipped Fitness Centre

Fitness Centre

Modern cardio stations, weights, and yoga studio.

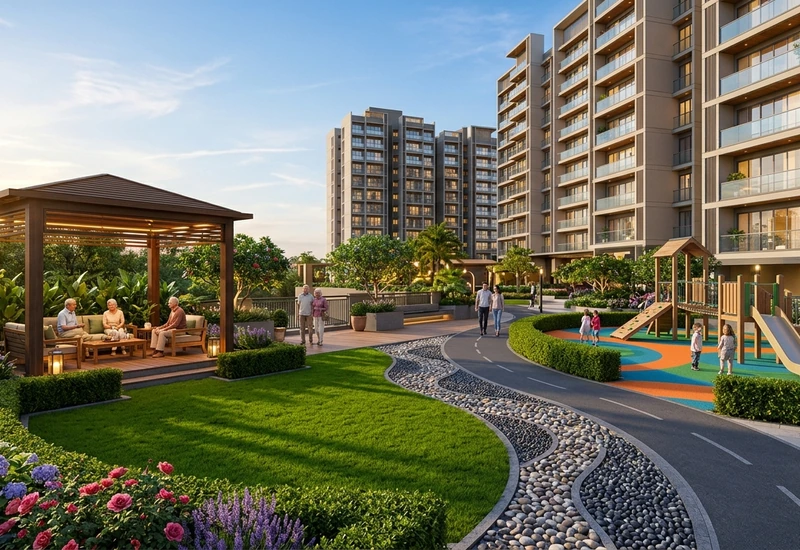
Themed Podium Landscaped Gardens

Podium Landscaped Gardens

Reflexology pathway, senior gazebo, and lush greens.

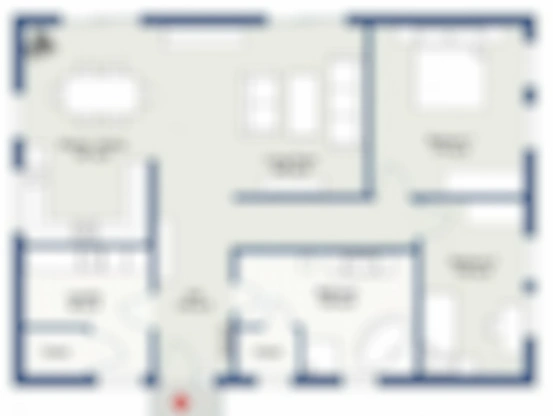
Sonigara Richmont Brochure – Master Floor Plans

Thoughtfully planned 2 BHK and 3 BHK apartment layouts maximizing natural ventilation and daylight.

Sonigara Richmont Brochure Strategic Location and Highway Connectivity Map

Strategic Location Advantage

Located in Sector 29, Ravet, Sonigara Richmont Brochure offers immediate access to major expressways, IT hubs, top educational institutes, and healthcare facilities.

Transit & Roadways

  • Mumbai-Pune Expressway: Just 2 mins away
  • Pune-Mumbai Highway (NH 48): 5 mins
  • Akurdi Railway Station: 10 mins

IT Hubs & Education

  • Hinjewadi IT Park (Phase 1, 2, 3): 15 mins
  • Symbiosis Skills & Professional University: 5 mins
  • D.Y. Patil College & Akurdi Education Hub: 10 mins
  • Aditya Birla Memorial Hospital: 12 mins

Frequently Asked Questions (Sonigara Richmont Brochure)

Everything you need to know about pricing, layouts, possession, and location.

How can I download the official Sonigara Richmont Brochure PDF?

Enter your name and phone number in the enquiry form on this page to receive the direct download link instantly on WhatsApp and Email.

Does the brochure contain detailed floor plans and price lists?

Yes, the official brochure includes master layouts, unit dimension blueprints, amenity details, and a pricing overview.

Is the brochure MahaRERA compliant?

Yes, the brochure adheres 100% to MahaRERA guidelines and contains verified project registration numbers and legal disclosures.

Enquire About Sonigara Richmont Brochure

Register below to receive official pricing sheets, floor plan blueprints, and VIP site visit passes.

Call Now WhatsApp